8514 Sedonia Circle, Estero, FL 33967
- $995,000
- 3
- BD
- 4
- BA
- 3,368
- SqFt




- List Price
- $995,000
- Status
- ACTIVE
- MLS#
- 225076066
- Price Change
- ▼ $104,000 1787020500
- Bedrooms
- 3
- Bathrooms
- 4
- Half-baths
- 1
- Living Area
- 3,368
- Development
- Belle Lago
- Subdivision
- Belle Lago
Property Description
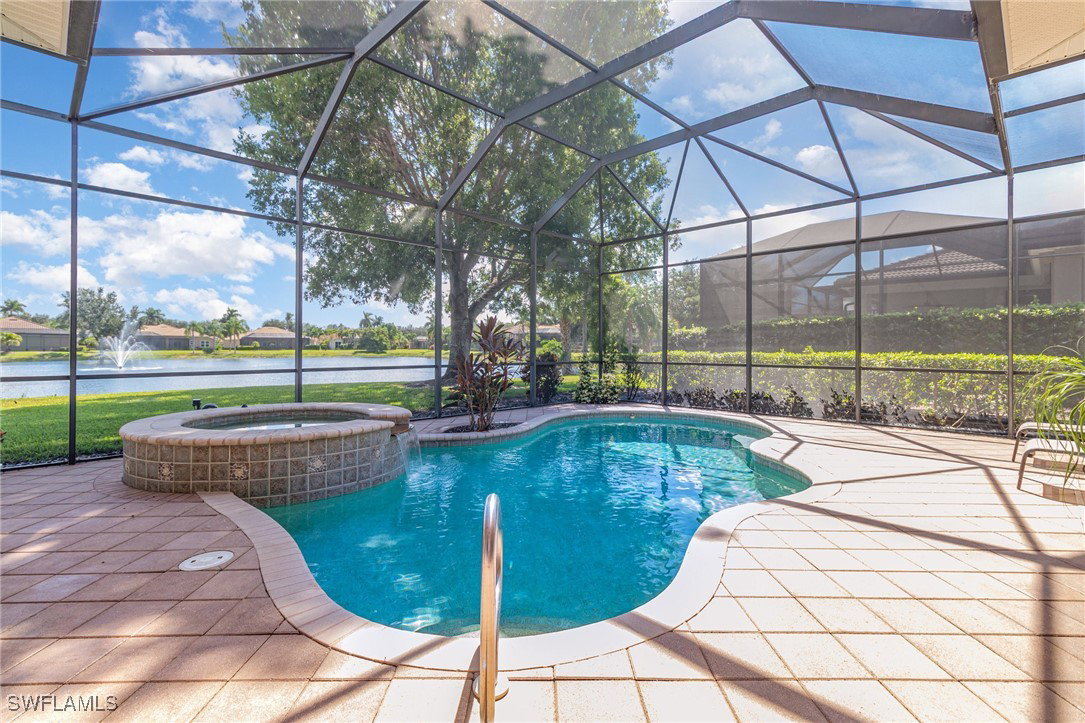
Welcome to Belle Lago, a prestigious gated community ideally located between Naples and Fort Myers, offering privacy, natural beauty, and an exceptional lifestyle. This impressive Toll Brothers Royale residence features over 3,300 square feet of living space on one level, a three-car garage, and a thoughtfully designed floor plan ideal for both everyday living and entertaining. The home offers two primary suites with direct lanai access, an additional bedroom, spacious open living areas, and a gourmet kitchen seamlessly connected to the family room. Elegant architectural details include granite countertops, stainless steel appliances, coffered ceilings, and expansive living spaces filled with natural light. Step outside to the screened lanai and enjoy your private pool and spa, creating an inviting outdoor retreat for relaxing or entertaining while taking in the tranquil surroundings. Belle Lago encompasses approximately 447 residences and features 24-hour gated staffing, landscaped trails, nature preserve views, a community pool, clubhouse, fitness facilities, activity and game rooms, and outdoor sports courts. Residents also enjoy convenient golf-cart access to Estero Country Club. A major added benefit: the Seller contracted for a NEW ROOF, completed in July 2026. The 10 year roof warranty will convey to the Buyer at closing. This exceptional Belle Lago residence combines spacious luxury, resort-style amenities, and a prime Estero location—offering the ideal Southwest Florida lifestyle.
/u.realgeeks.media/chrisbcapecoral/chris_1.jpg)
Additional Information
- Taxes
- $13,319
- Building Design
- Single Family
- Year Built
- 2004
- Community Type
- Gated
- Construction
- Block, Concrete, Stucco
- Living Area
- 3,368
- Acres
- 0.26
- Interior Features
- Coffered Ceiling(s), Separate/Formal Dining Room, French Door(s)/Atrium Door(s), Kitchen Island, Multiple Primary Suites, Pantry, Walk-In Closet(s), Split Bedrooms
- Amenities
- Bocce Court, Clubhouse, Fitness Center, Golf Course, Pickleball, Pool, Tennis Court(s), Management
- Cooling
- Central Air, Electric, Gas
- Heating
- Central, Electric
- Flooring
- Carpet, Tile
- Garage Spaces
- 3
- Exterior Features
- Patio, Shutters Manual
- View
- Pond, Water
- Waterfront
- Yes
- Waterfront Description
- Lagoon
- Water
- Public
- Sewer
- Assessment Paid
- Pool Description
- In Ground, Community
- Stories
- 1
- Pets
- Call, Conditional
Mortgage Calculator
Listing courtesy of Keller Williams Elite Realty.