242 Via Perignon Unit 9-3, Naples, FL 34119
- $399,000
- 3
- BD
- 3
- BA
- 2,266
- SqFt






- List Price
- $399,000
- Status
- ACTIVE
- MLS#
- 226027275
- Price Change
- ▲ $20,000 1786820513
- Bedrooms
- 3
- Bathrooms
- 3
- Half-baths
- 1
- Living Area
- 2,266
- Development
- Tra Vigne
- Subdivision
- Tra Vigne
Property Description
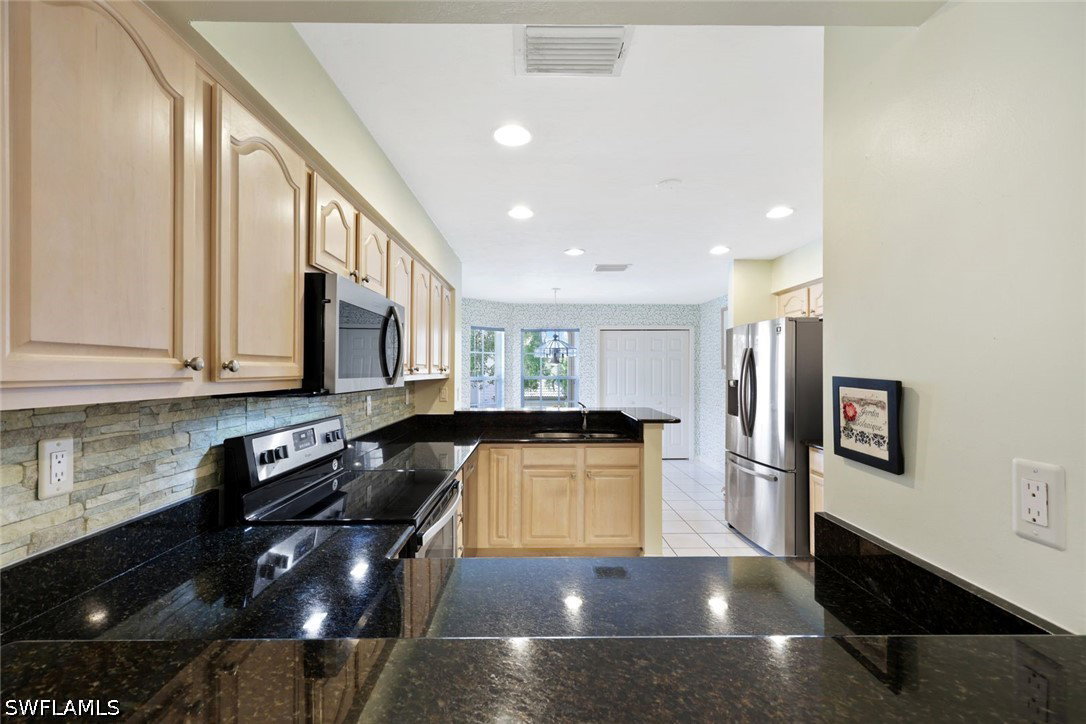
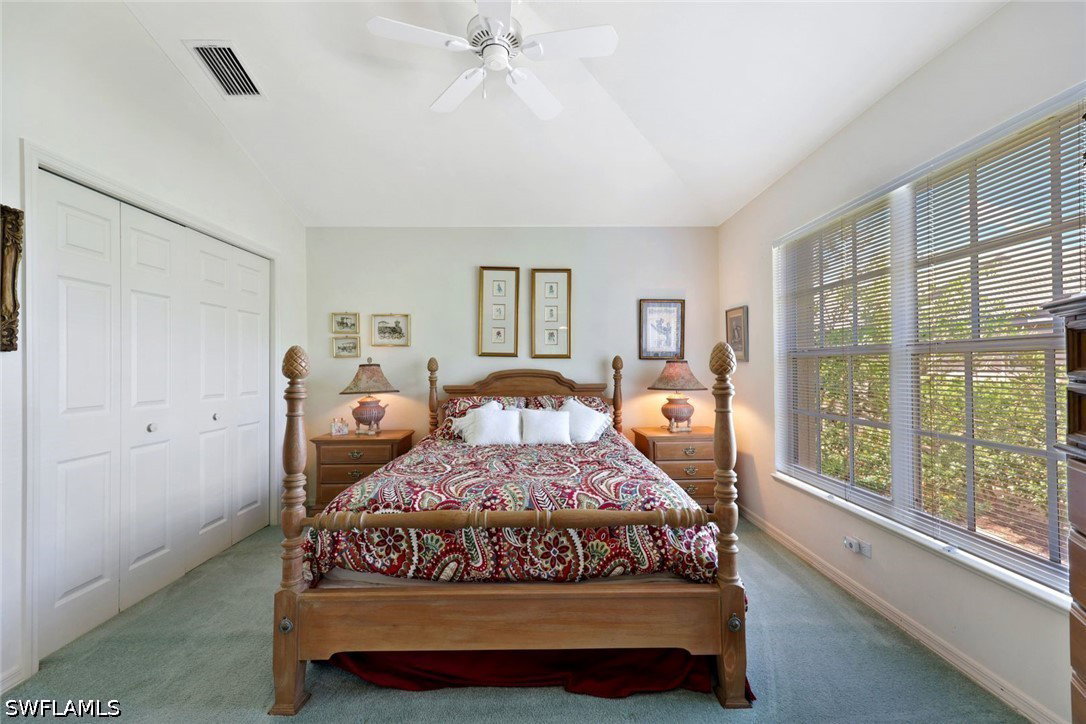
A rare opportunity to own the most spacious models in all of Vineyards, the Monterey - where elevated living meets one of Naples’ most beloved master planned communities. Living in The Vineyards means being part of a legacy Naples neighborhood centrally located near world-class dining, boutique shopping, pristine beaches, top-tier schools, and exceptional healthcare. Optional membership at the renowned Vineyards Country Club unlocks an unmatched array of amenities, including two championship golf courses, tennis and pickleball, a state-of-the-art wellness center, spa services, a resort pool complex, and multiple dining venues within the impressive 70,000 sq ft clubhouse. This expansive upstairs residence offers 2,266 square feet of refined comfort, featuring 3 bedrooms, 2.5 baths, and a versatile den designed for work, relaxation, or hosting guests. Soaring ceilings and sun-filled interiors create an airy, elegant ambiance that sets this home apart. The thoughtful split bedroom layout provides a private primary retreat, complete with a spa-inspired bath and generous closet space, while the secondary bedrooms and den offer flexibility for extended stays or multi-purpose living. The dining and living areas flow seamlessly together, opening to a beautiful glass-enclosed lanai enhanced with air conditioning, which is your year-round sanctuary for morning coffee, evening wine, or quiet reflection. This is more than a residence. It’s an invitation to experience the lifestyle, community, and enduring appeal that make The Vineyards one of Naples’ most sought-after places to call home.
/u.realgeeks.media/chrisbcapecoral/chris_1.jpg)
Additional Information
- Taxes
- $1,961
- HOA Fee
- $491
- Building Design
- Low Rise (1-3)
- Year Built
- 1991
- Community Type
- Gated, Street Lights
- Construction
- Block, Concrete, Stucco
- Living Area
- 2,266
- Interior Features
- Breakfast Bar, Built-in Features, Closet Cabinetry, Dual Sinks, Entrance Foyer, Living/Dining Room, Shower Only, Separate Shower, Vaulted Ceiling(s), Walk-In Closet(s), Window Treatments, High Speed Internet, Split Bedrooms
- Amenities
- Golf Course, Park, Private Membership, Pool, Restaurant, Sidewalks, Management
- Cooling
- Central Air, Ceiling Fan(s), Electric
- Heating
- Central, Electric
- Flooring
- Carpet, Tile
- Garage Spaces
- 1
- Exterior Features
- None, Patio
- View
- Landscaped, Pool
- Waterfront Description
- None
- Water
- Public
- Sewer
- Public Sewer
- Pool Description
- Community
- Pets
- Conditional
How much is your home worth?
...get instant property value now!
Mortgage Calculator
Listing courtesy of John R Wood Properties.