16395 Barclay Court, Naples, FL 34110
- $1,199,000
- 3
- BD
- 3
- BA
- 2,788
- SqFt




- List Price
- $1,199,000
- Status
- ACTIVE
- MLS#
- 226028539
- Bedrooms
- 3
- Bathrooms
- 3
- Half-baths
- 1
- Living Area
- 2,788
- Development
- Barrington Cove
- Subdivision
- Barrington Cove
Property Description
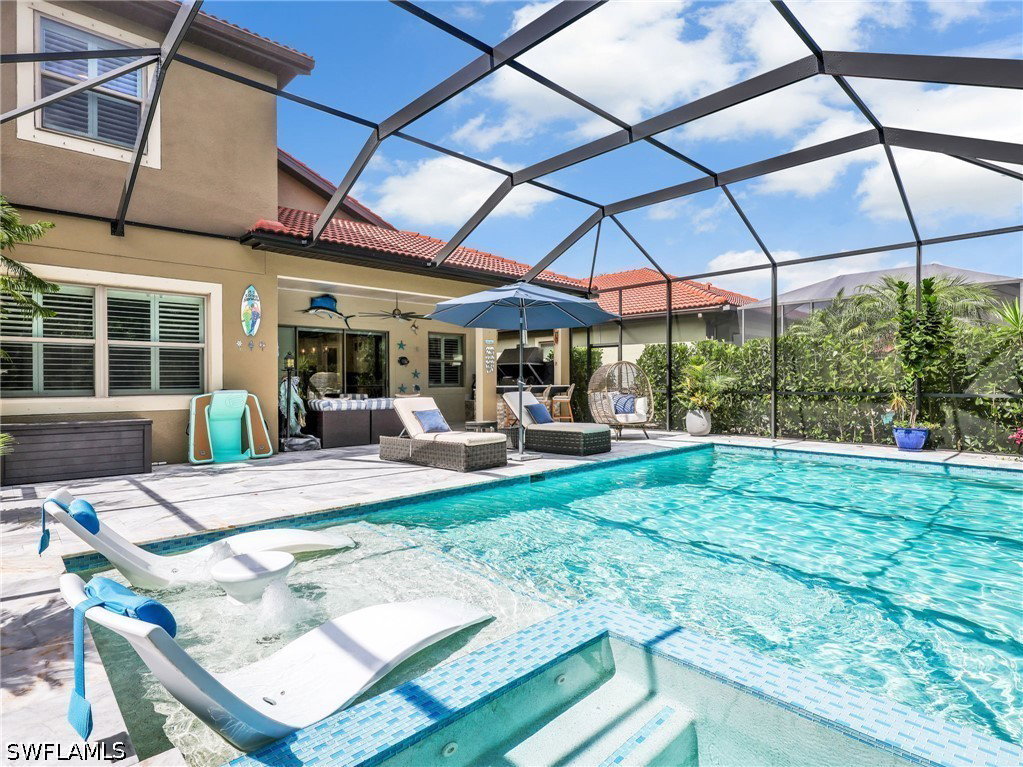
One or more photo(s) has been virtually staged, AI generated or rendered. Some photos have been virtually altered to show the options that are available (re-Imagined).Sophisticated North Naples living meets exceptional indoor-outdoor design in this beautifully updated 2,788 sq. ft. residence, ideally positioned adjacent to prestigious Mediterra. Built in 2018, this impressive home offers 3 bedrooms, a spacious loft, private office/den and 2.5 baths, complemented by soaring ceilings, architectural details and a seamless open-concept floor plan with no carpeting throughout. At the heart of the home, the redesigned chef’s kitchen showcases an expansive island, Thermador and other premium appliances, walk-in pantry and abundant storage. The luxurious primary suite is enhanced by a beautifully remodeled bath completed in November 2025. Designed for the ultimate Florida lifestyle, the resort-inspired outdoor retreat is truly exceptional—featuring an oversized pool and spa with sun shelf, built-in outdoor kitchen, TV, electronic fireplace and striking ceiling and beam details. Whole-home water filtration, surge protection and low HOA fees further elevate this exceptional offering. A rare opportunity to enjoy luxury, privacy and an outstanding North Naples location without the expense of extensive community amenities.
/u.realgeeks.media/chrisbcapecoral/chris_1.jpg)
Additional Information
- Taxes
- $4,222
- HOA Fee
- $1,053
- Building Design
- Single Family
- Year Built
- 2018
- Community Type
- Gated, Street Lights
- Construction
- Brick, Block, Concrete
- Living Area
- 2,788
- Acres
- 0.16
- Hoa Fee
- $1,053
- Interior Features
- Attic, Breakfast Bar, Built-in Features, Bathtub, Coffered Ceiling(s), Dual Sinks, Family/Dining Room, Fireplace, Kitchen Island, Living/Dining Room, Main Level Primary, Pantry, Pull Down Attic Stairs, Separate Shower, Cable TV, Walk-In Pantry, Walk-In Closet(s), Window Treatments, Loft
- Amenities
- None, Management
- Cooling
- Central Air, Ceiling Fan(s), Electric
- Heating
- Central, Electric
- Flooring
- Tile, Wood
- Garage Spaces
- 2
- Exterior Features
- Outdoor Grill, Outdoor Kitchen, Shutters Manual, Gas Grill
- View
- Landscaped, Water
- Waterfront Description
- None
- Sewer
- Public Sewer
- Pool Description
- In Ground, Pool Equipment, See Remarks, Pool/Spa Combo
- Stories
- 2
- Pets
- Call, Conditional
Mortgage Calculator
Listing courtesy of Sun Village Realty LLC.